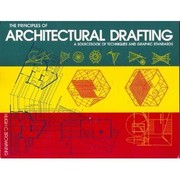
The principles ofarchitectural drafting
Written by
The principles ofarchitectural drafting
Hugh C. Browning

This book provides straightforward instruction andover 700 drawings. It covers . Terms, tools and materials . Points, Lines, Planes, and Solids . Applied Geometry . Plans, Sections, and Elevations . Working Drawings and Building Components . Paralines, Isometrics, and Axonemetrics . Shading and Shadows . Presentation Graphics and Reproduction It is cross ref… more
This book provides straightforward instruction andover 700 drawings. It covers . Terms, tools and materials . Points, Lines, Planes, and Solids . Applied Geometry . Plans, Sections, and Elevations . Working Drawings and Building Components . Paralines, Isometrics, and Axonemetrics . Shading and Shadows . Presentation Graphics and Reproduction It is cross referenced throughout to show how different drawing types and standards relate to one another, and also contains an appendix with problems to solve for further practise and comprehension.
Keep track of this one.
Sign in to log, rate or reviewReviews
No reviews yet
Be the first to say something about it.